
🏡Courtyard design with AI from your photo
Turn a photo of your courtyard into a considered Scandinavian concept. Explore layout, lighting and materials before making expensive decisions.
- Paving or tiles
- Potted plants and trees
- Seating area
- Before-and-after concepts and shareable moodboards
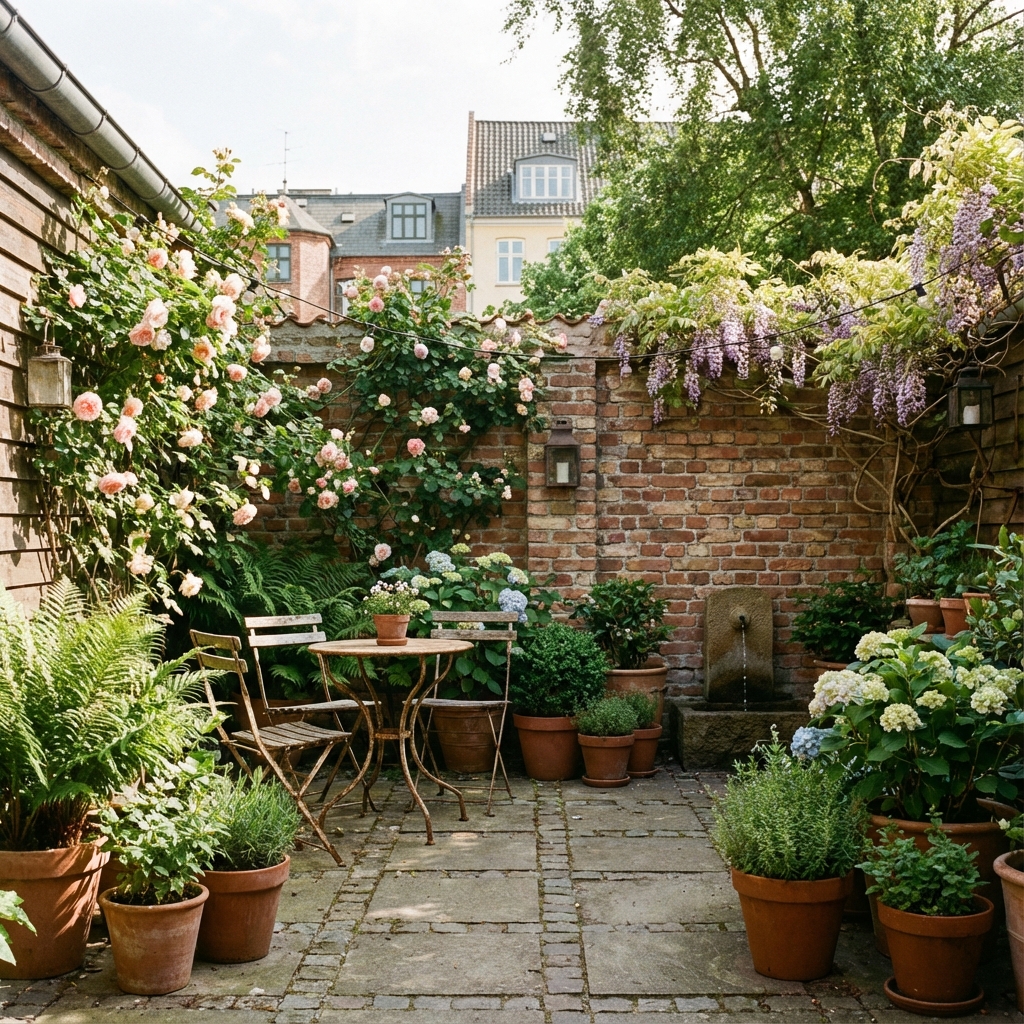
Why this courtyard design approach works
Combine courtyard design with Nordic courtyard and Scandinavian courtyard interior to create a space that is calm, practical and personal.
Plan the space before you buy
Compare practical layouts for your courtyard and understand how furniture, circulation and light work together.
A coherent Nordic palette
Build a calm material and colour direction around timber, stone, textiles and the light already in the room.
Designed around real constraints
Create privacy and shelter
Design examples
Compare layout, light and material directions before committing to products or building work.
Modern courtyard
A Nordic courtyard concept balancing function, texture and natural light.
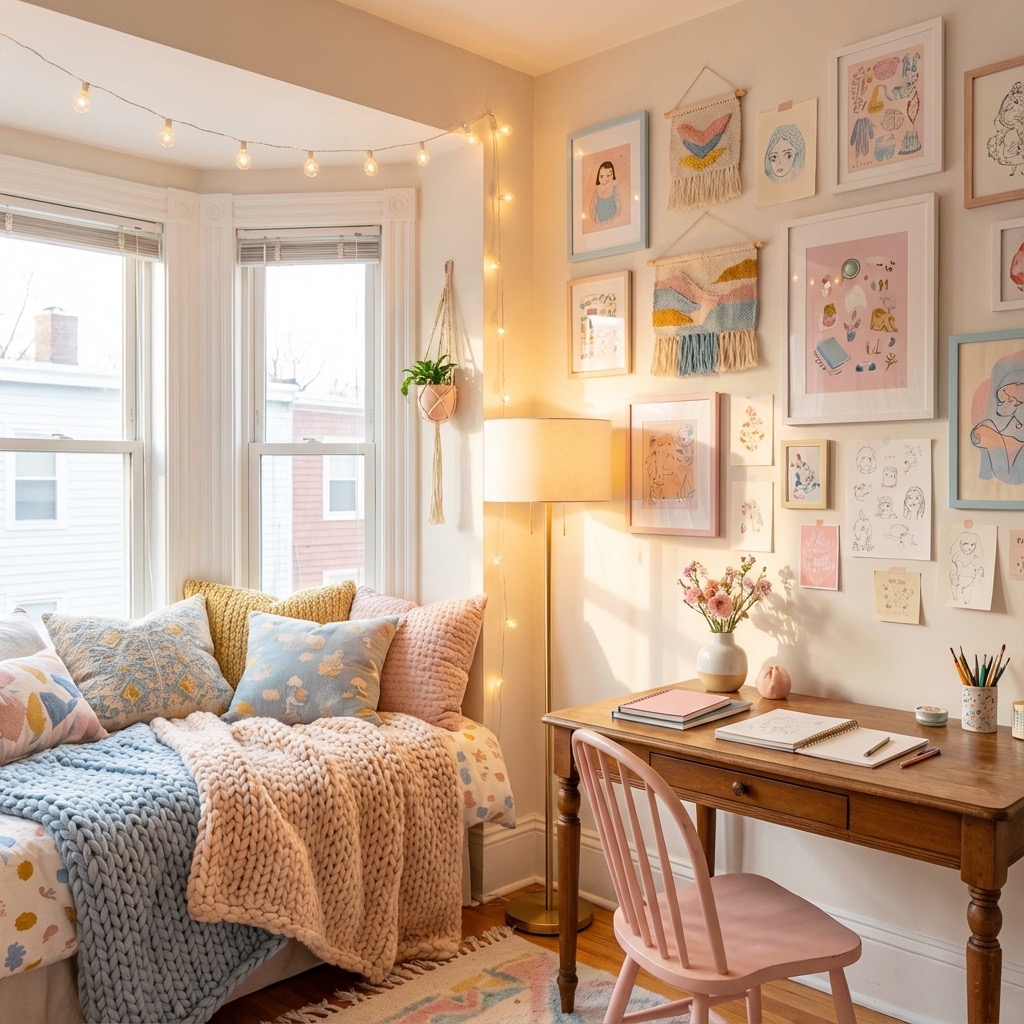
Light and atmosphere
Layer daylight and warm artificial light to make the room useful throughout the day.
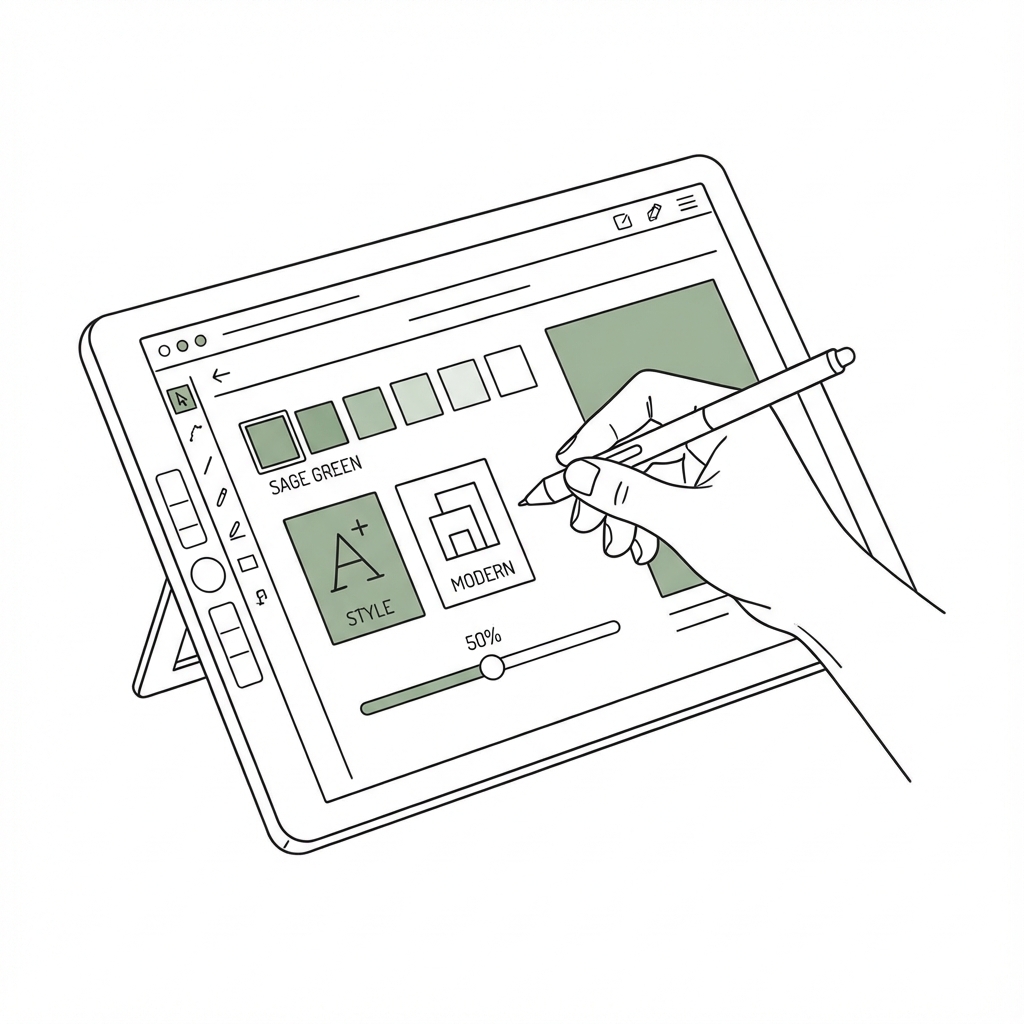
Materials in context
Compare timber, textiles and hard surfaces as one coherent palette.
Før & Efter Transformationer
Se den dramatiske forskel Rume kan gøre for almindelige rum med nordisk design
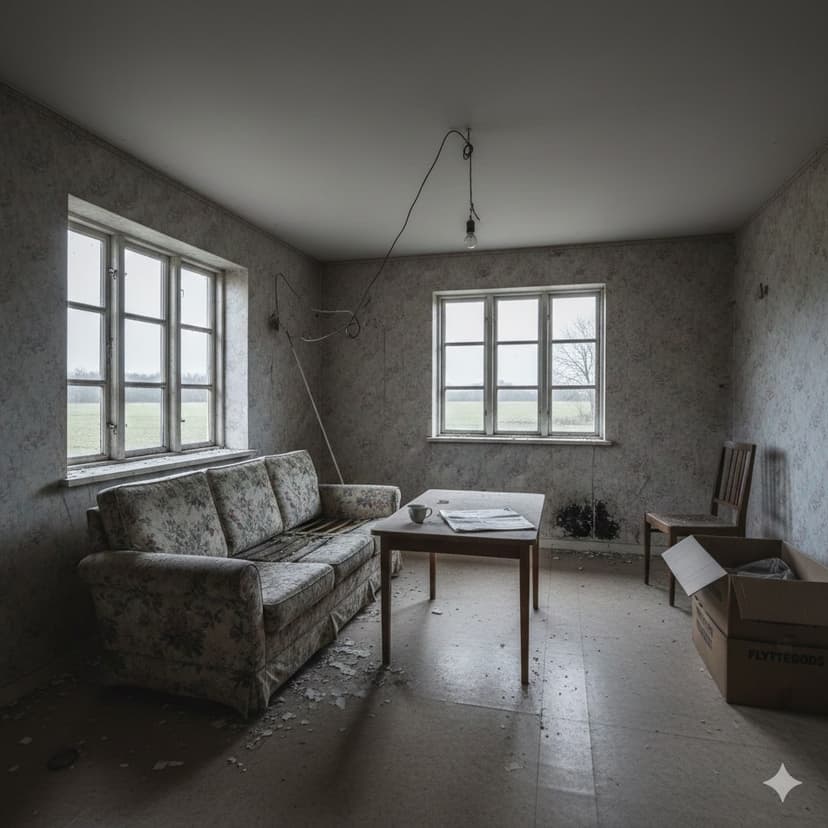
Tomt Rum
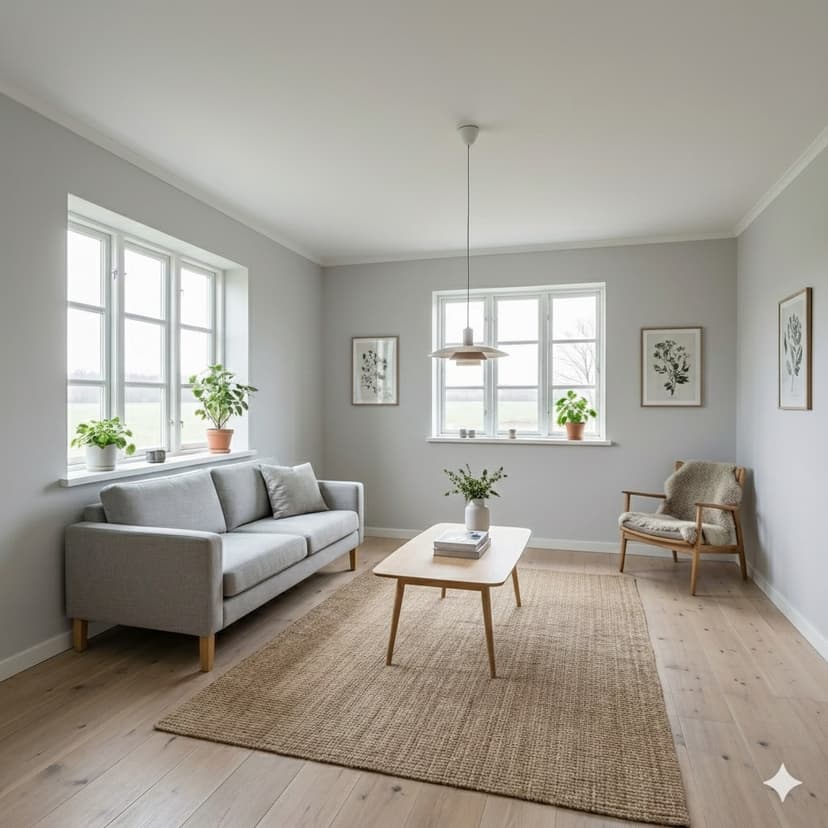
Moderne Nordisk Stue
Questions about courtyard design
How do I start a courtyard design?+
Upload a clear photo of the space, choose a Nordic direction and describe the layout, materials or features you want to keep.
Can Rume work with my existing furniture?+
Yes. Add the items and architectural features that must remain so each concept responds to your actual room rather than a blank template.
Should I treat the AI concept as a final specification?+
Use it as a visual planning tool. Confirm measurements, building requirements, product availability and technical work with the relevant professionals before purchasing or construction.
Start your AI room design
Use courtyard design as a clear starting point, then refine the result around your actual room.